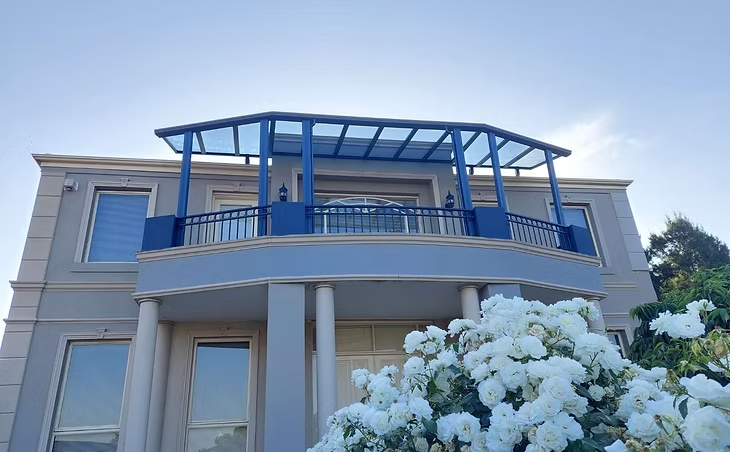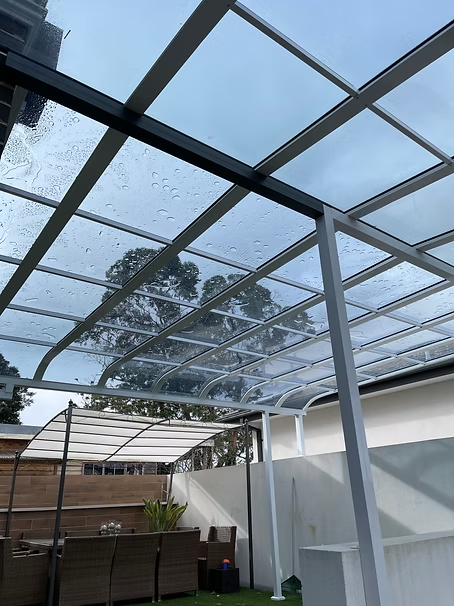
ARCHITECTURAL OUTDOOR LIVING SYSTEMS

Custom Aluminium Pergolas

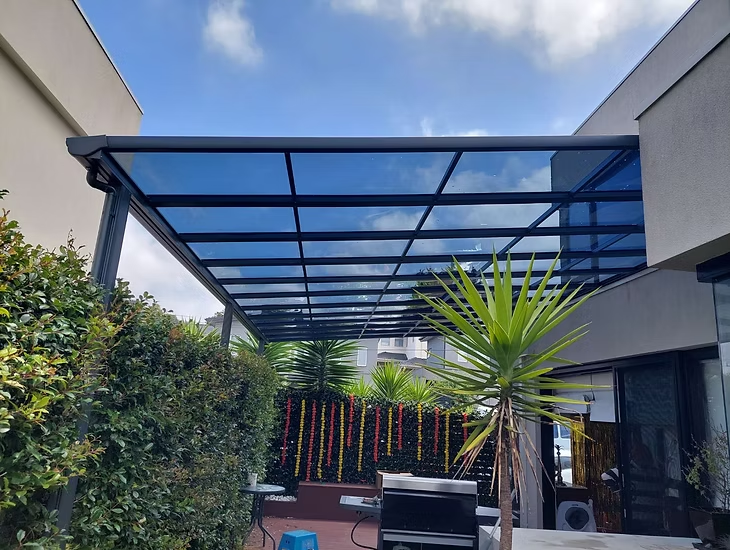
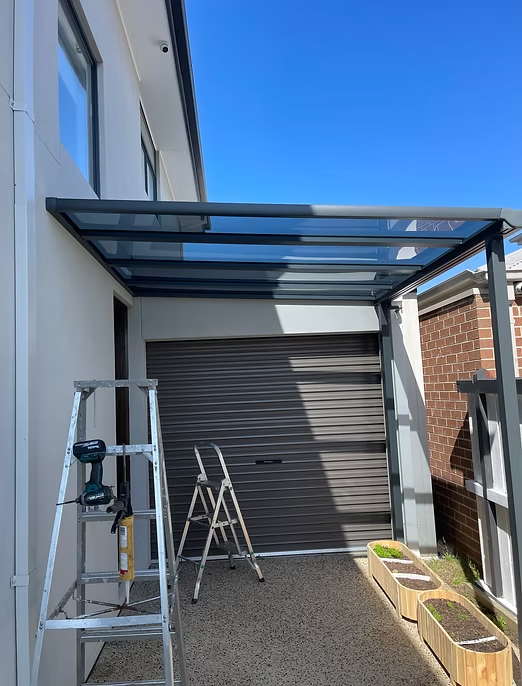
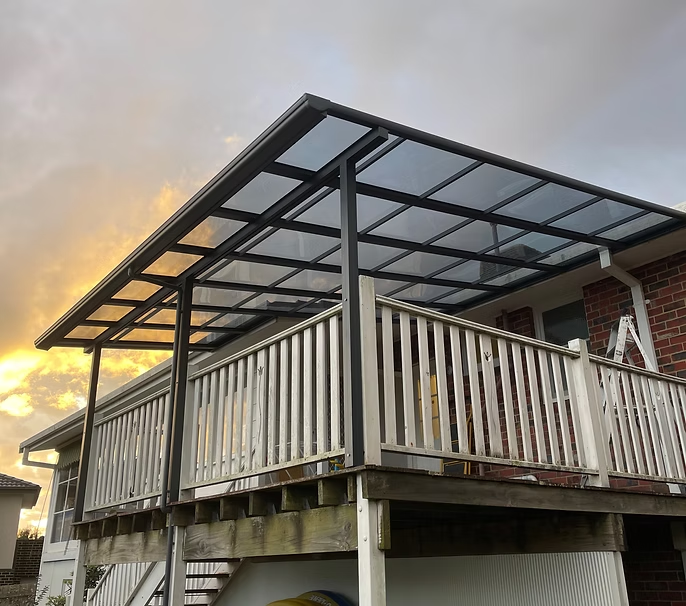
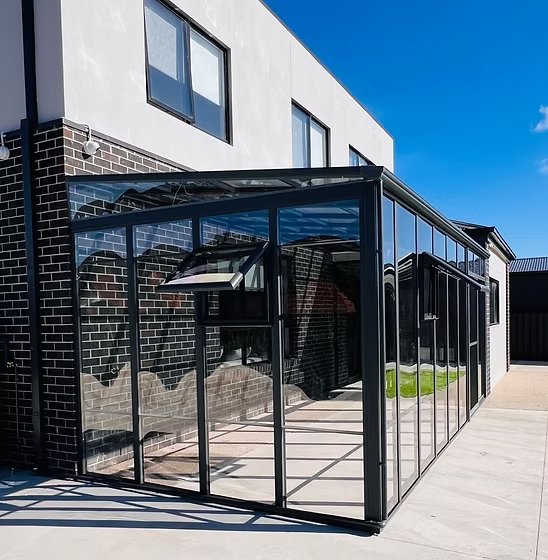
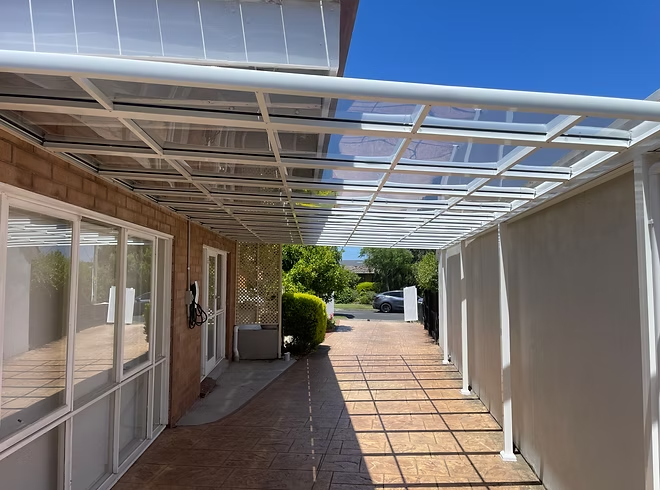
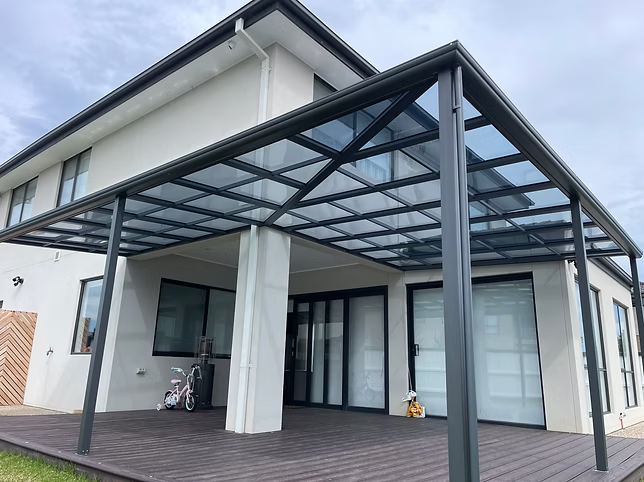
Transform your patio, courtyard, or deck into a functional, year-round extension of your home. IMEKO Blinds designs and installs premium, custom-engineered aluminium pergolas and structural verandahs tailored directly to your property’s layout. Built to withstand Melbourne’s unpredictable weather shifts, our completely customisable outdoor systems offer absolute design freedom, structural longevity, and a clean modern aesthetic that traditional timber cannot match.
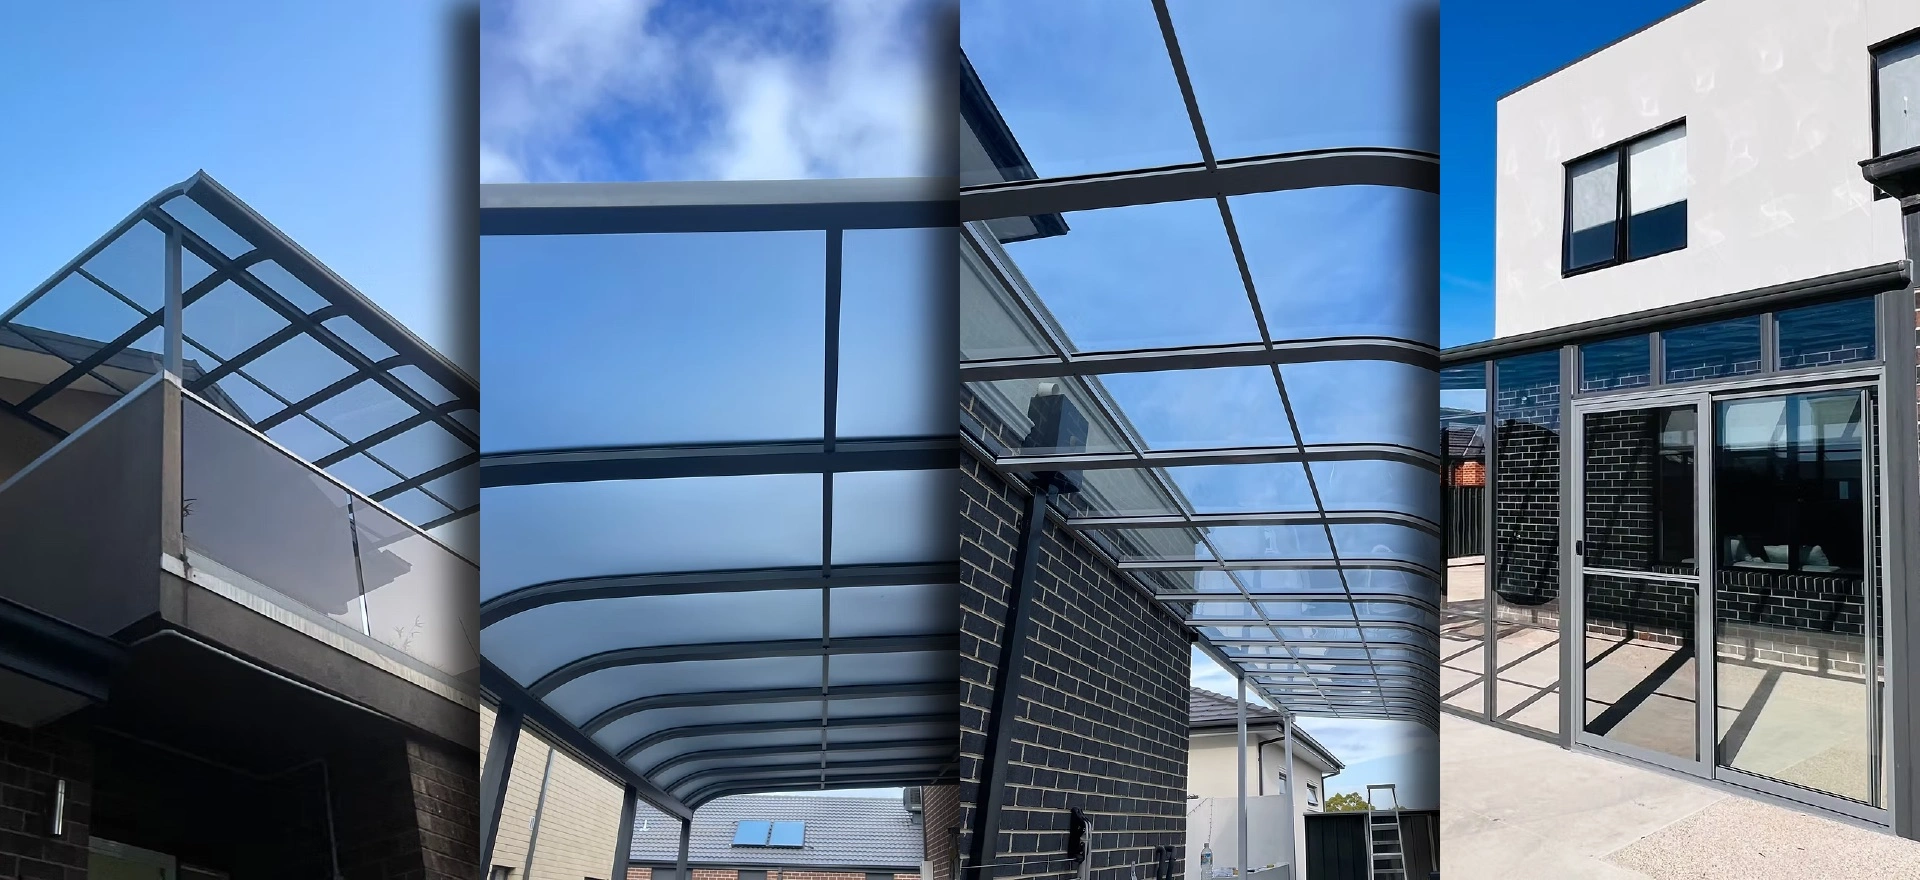
  • Premium architectural powder-coated aluminium profiles
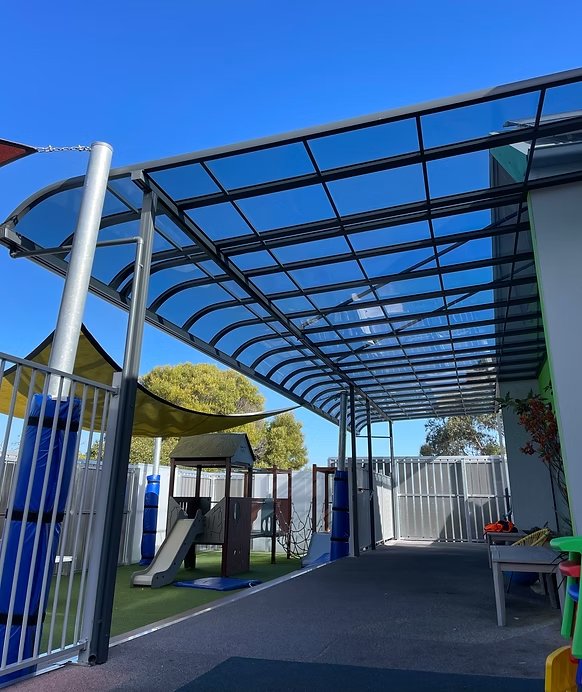
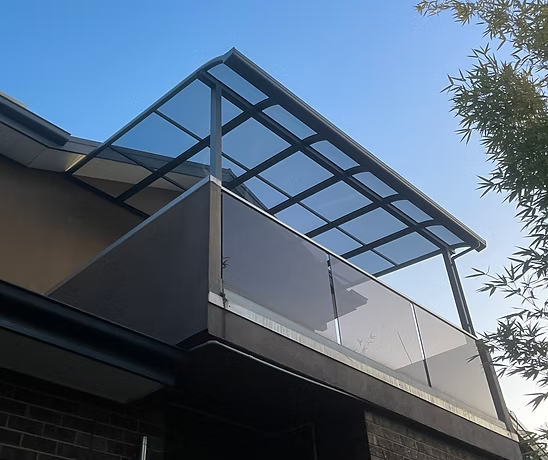
  • Available in flat, curved, gable, or opening sunroof design configurations
  • Seamless track integration for motorized external Zipscreen blinds

The Clean, Low-Maintenance Alternative to Timber

Why modern property owners are choosing engineered aluminium structures.

Traditional timber pergolas present severe long-term maintenance issues – warping, splitting, rot, and the constant requirement for seasonal sanding, oiling, or repainting.
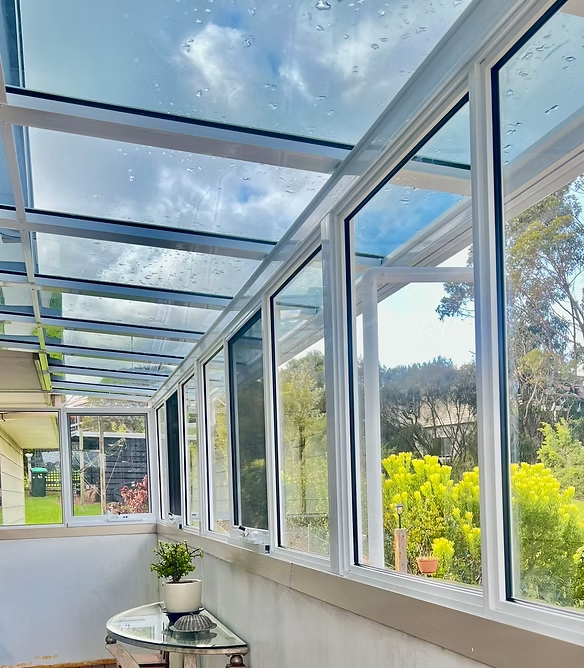
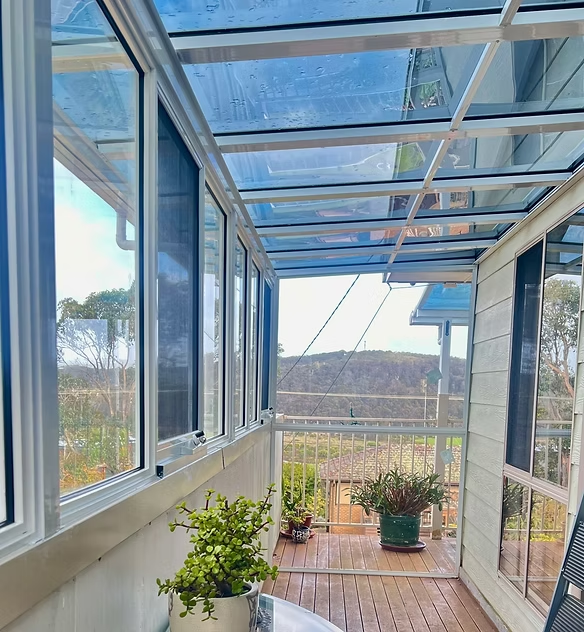
IMEKO structural aluminium pergolas function as a permanent, high-performance architectural addition to your window and backyard layout. Engineered with heavy-duty structural frames and finished with high-durability powder coatings, our pergolas deliver a clean, neat look that stays pristine year after year without maintenance. It is a crisp, professional structural choice that adds tangible property value while expanding your daily liveable square footage.


A Structural Style Built to Suit Every Property Layout

Complete configuration freedom to match your home’s unique roofline and aesthetic.

The Flat Roof System
(Minimalist Linear Spaces)

The ideal match for clean contemporary extensions, modern townhouses, and simple patio layouts. The flat roof configuration provides a highly streamlined, low-profile footprint that looks perfectly balanced next to minimalist window schedules and architectural sightlines.

The Gable Roof System
(Expansive Airflow & Pitch)

Featuring a high, pitched triangular frame design, the gable format creates a grand sense of internal open space, maximized head height, and increased ambient airflow. Excellent for tying into traditional Edwardian, Victorian, or expansive family homestead rooflines.

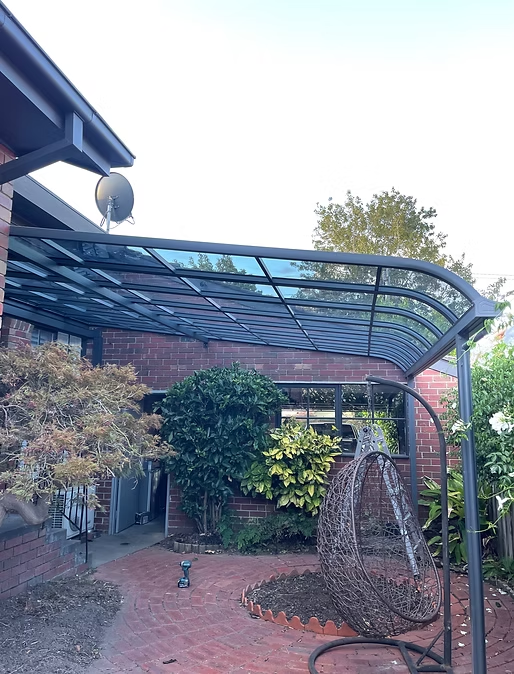
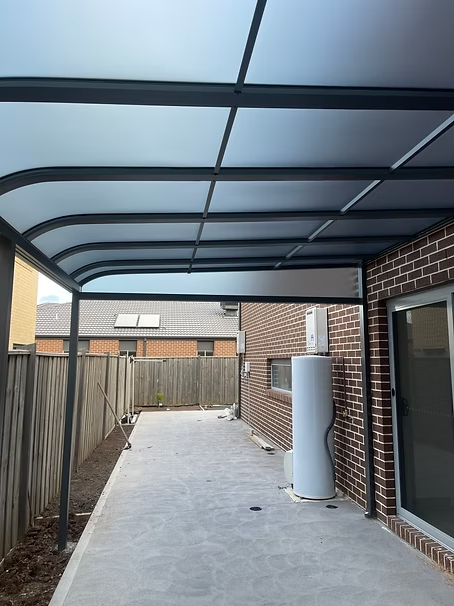
The Curved Roof System
(Soft Architectural Curves)

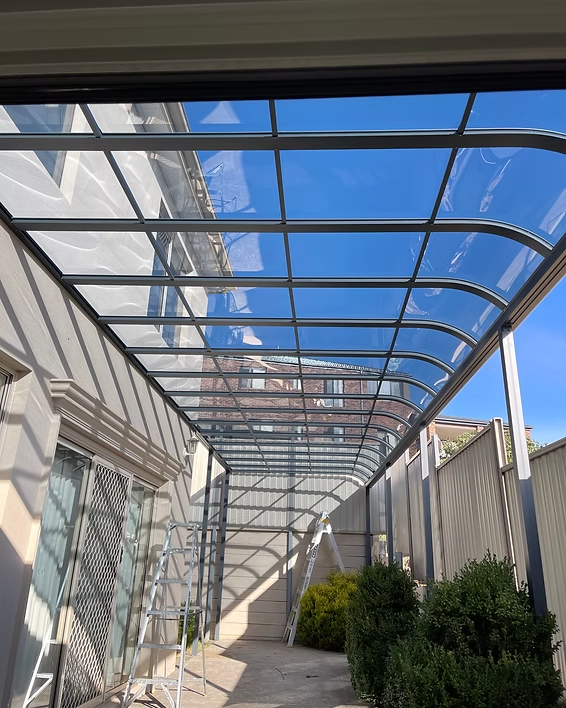
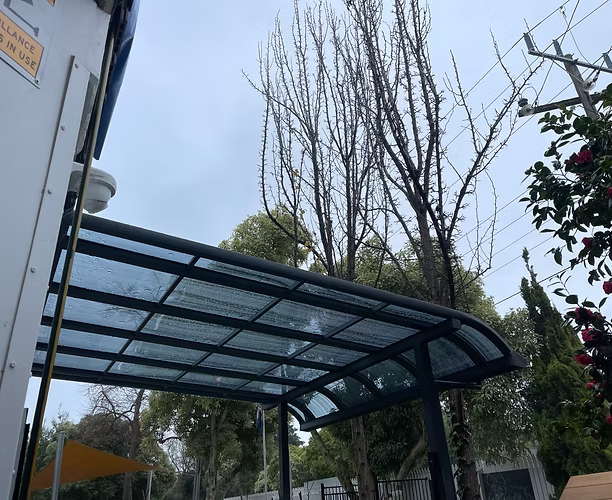
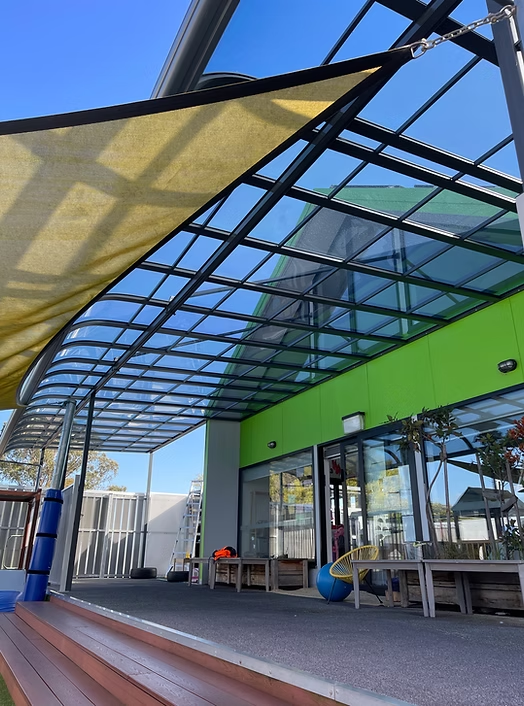
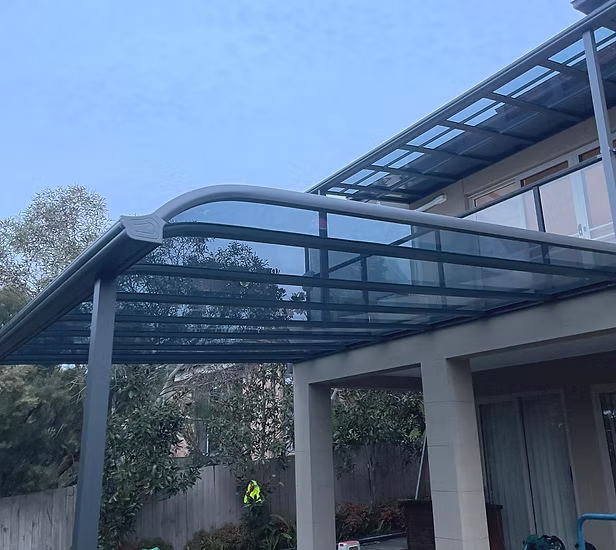
A visually striking structural layout that utilizes smooth, sweeping curved lines to soften the hard exterior profile of modern home builds. The unique curve offers a highly customized design presence while maximizing internal light diffusion and shedding rain efficiently.

The Dynamic Sunroof/
Opening Louver System

The ultimate addition for dynamic, adaptive climate control. Featuring motorized aluminum blades that rotate smoothly at your command, this system allows you to tilt the roof open to catch natural winter sunshine, angle it to deflect summer afternoon solar glare, or lock it down completely to form a 100% watertight structural ceiling during a sudden rain shower.

Customise Your Aluminium Pergolas

Aluminium Colour Options

Currently, white and light grey frames are in stock, other colours will require a special order and take around 3 months to be delivered and commence construction.
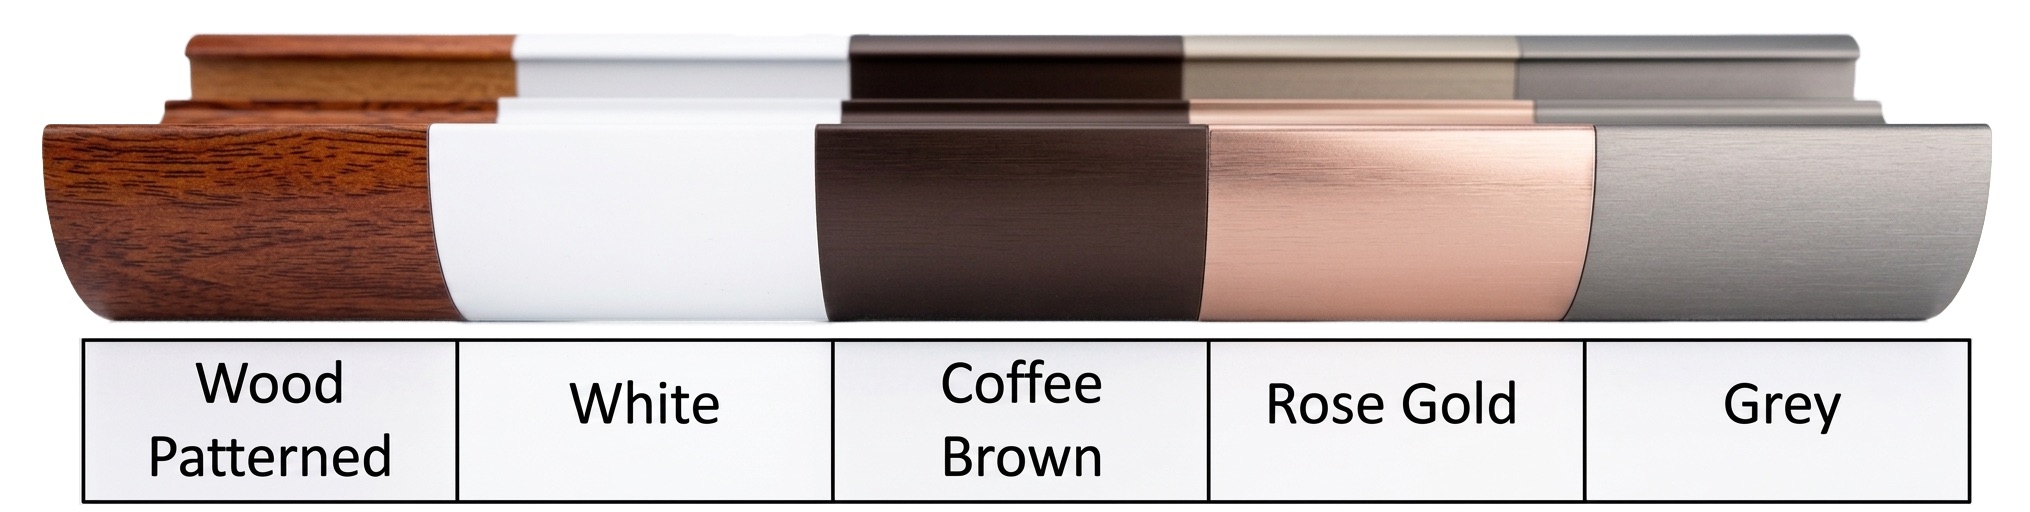
Color pallet

Shades Options

Currently transparent and light grey in stock, other colours will take around 3 months to be delivered and commence construction.
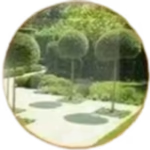
Screenshot 2024 09 03 153149 edited edited
de230f 78b216765a424c31b7ea42aa1058ba19mv2

Transparent

Sun exposure 90%
UV Resistant 90%
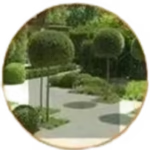
Light Gray
de230f 78b216765a424c31b7ea42aa1058ba19mv2 1

Light Grey

Sun exposure 80%
UV Resistant 90%
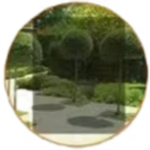
Screenshot 2024 09 03 153149 edited edited 1
de230f 78b216765a424c31b7ea42aa1058ba19mv2 2

Grey

Sun exposure 50%
UV Resistant 90%
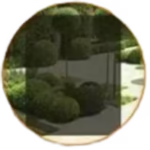
Screenshot 2024 09 03 153149 edited edit
de230f 029a0f53b3094e1ab03c2af949cae4admv2

Dark Grey

Sun exposure 20%
UV Resistant 90%
Screenshot 2024 09 03 153149 edited edited 2
de230f 78b216765a424c31b7ea42aa1058ba19mv2 3

Bronze

Sun exposure 60%
UV Resistant 90%
Screenshot 2024 09 03 153149 edited edited 3
de230f 78b216765a424c31b7ea42aa1058ba19mv2 4

Turquoise Blue 

Sun exposure 60%
UV Resistant 90%

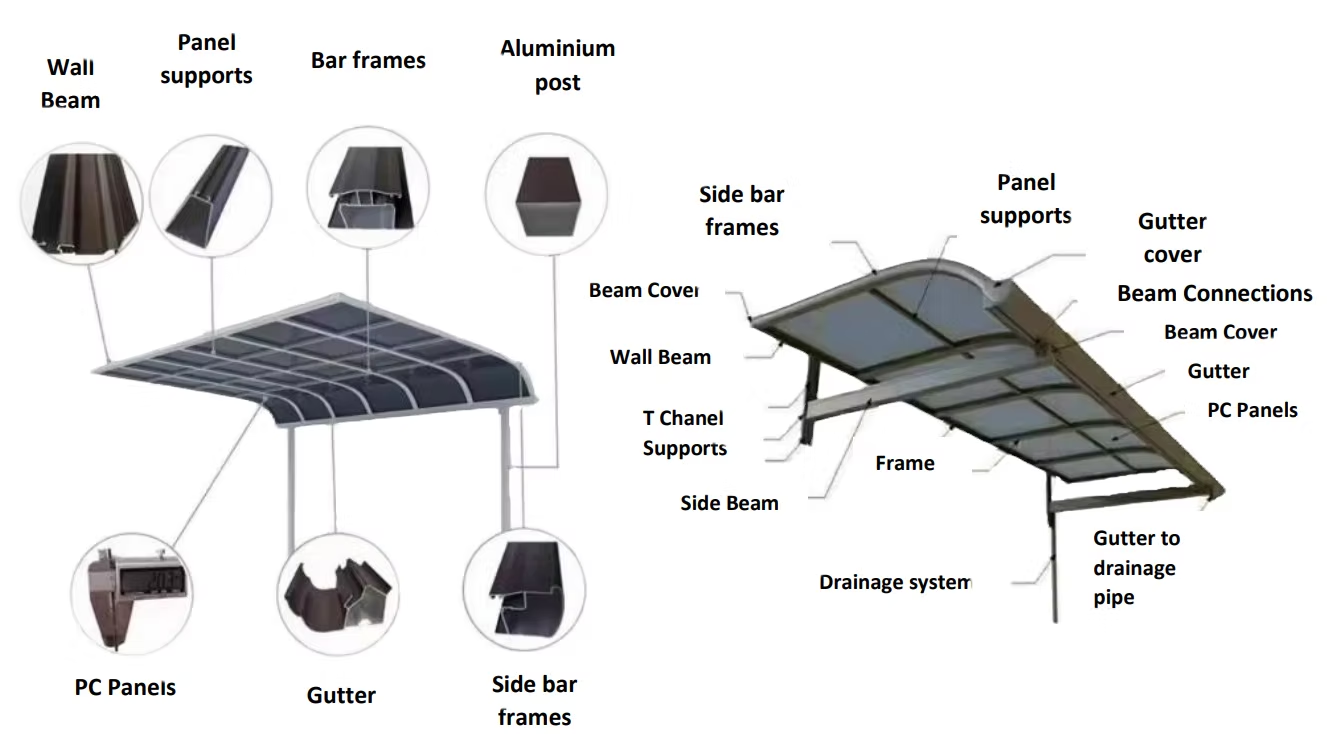
Elements
elements edited edited

FAQS

Frequently Asked
Questions

Looking for premium window blinds, shutters, or curtains in Melbourne? Call us now!

1300 366 765

Engineered structural aluminium is superior to timber because it eliminates long-term maintenance costs, resists structural warping, and cannot rot, split, or harbor termites. While timber requires recurring sanding, oiling, or painting every 12 to 18 months to survive Melbourne’s harsh UV and rain cycles, powder-coated aluminium remains pristine with just a basic seasonal wash. Furthermore, aluminium profiles allow for clean, internal hidden drainage channels and seamless motorized tracking integration that traditional timber beams simply cannot accommodate.

While Zipscreen outdoor blinds, flush LED lighting, and outdoor strip heaters can be retrofitted later, it is highly recommended to integrate them during the initial design stage for a seamless structural finish. Specifying these add-ons early allows IMEKO Blinds to pre-route all electrical wiring invisibly inside the hollow structural posts and flush-mount the blind side tracks directly into the frame. This eliminates unsightly external conduits, exposed wiring, or bulky surface-mounted tracking add-ons down the line.

Yes, you can use it year-round. While we design fixed flat, curved, and pitched gable roofs, our Dynamic Opening Louver System is specifically built for unpredictable weather. With the touch of a button, the motorized aluminium blades rotate to let you adjust your environment: tilt them open to catch the winter sun, angle them to block harsh summer glare, or lock them down completely to form a 100% watertight structural ceiling the moment it starts raining.

Browse by Category

Luxury Without The Price Tag

Design Your Custom Outdoor Living Space Today!
Join thousands of happy property owners who have expanded their living space. Request a free, no-obligation on-site measure, custom structural design overview, and complete transparent itemized quote.